
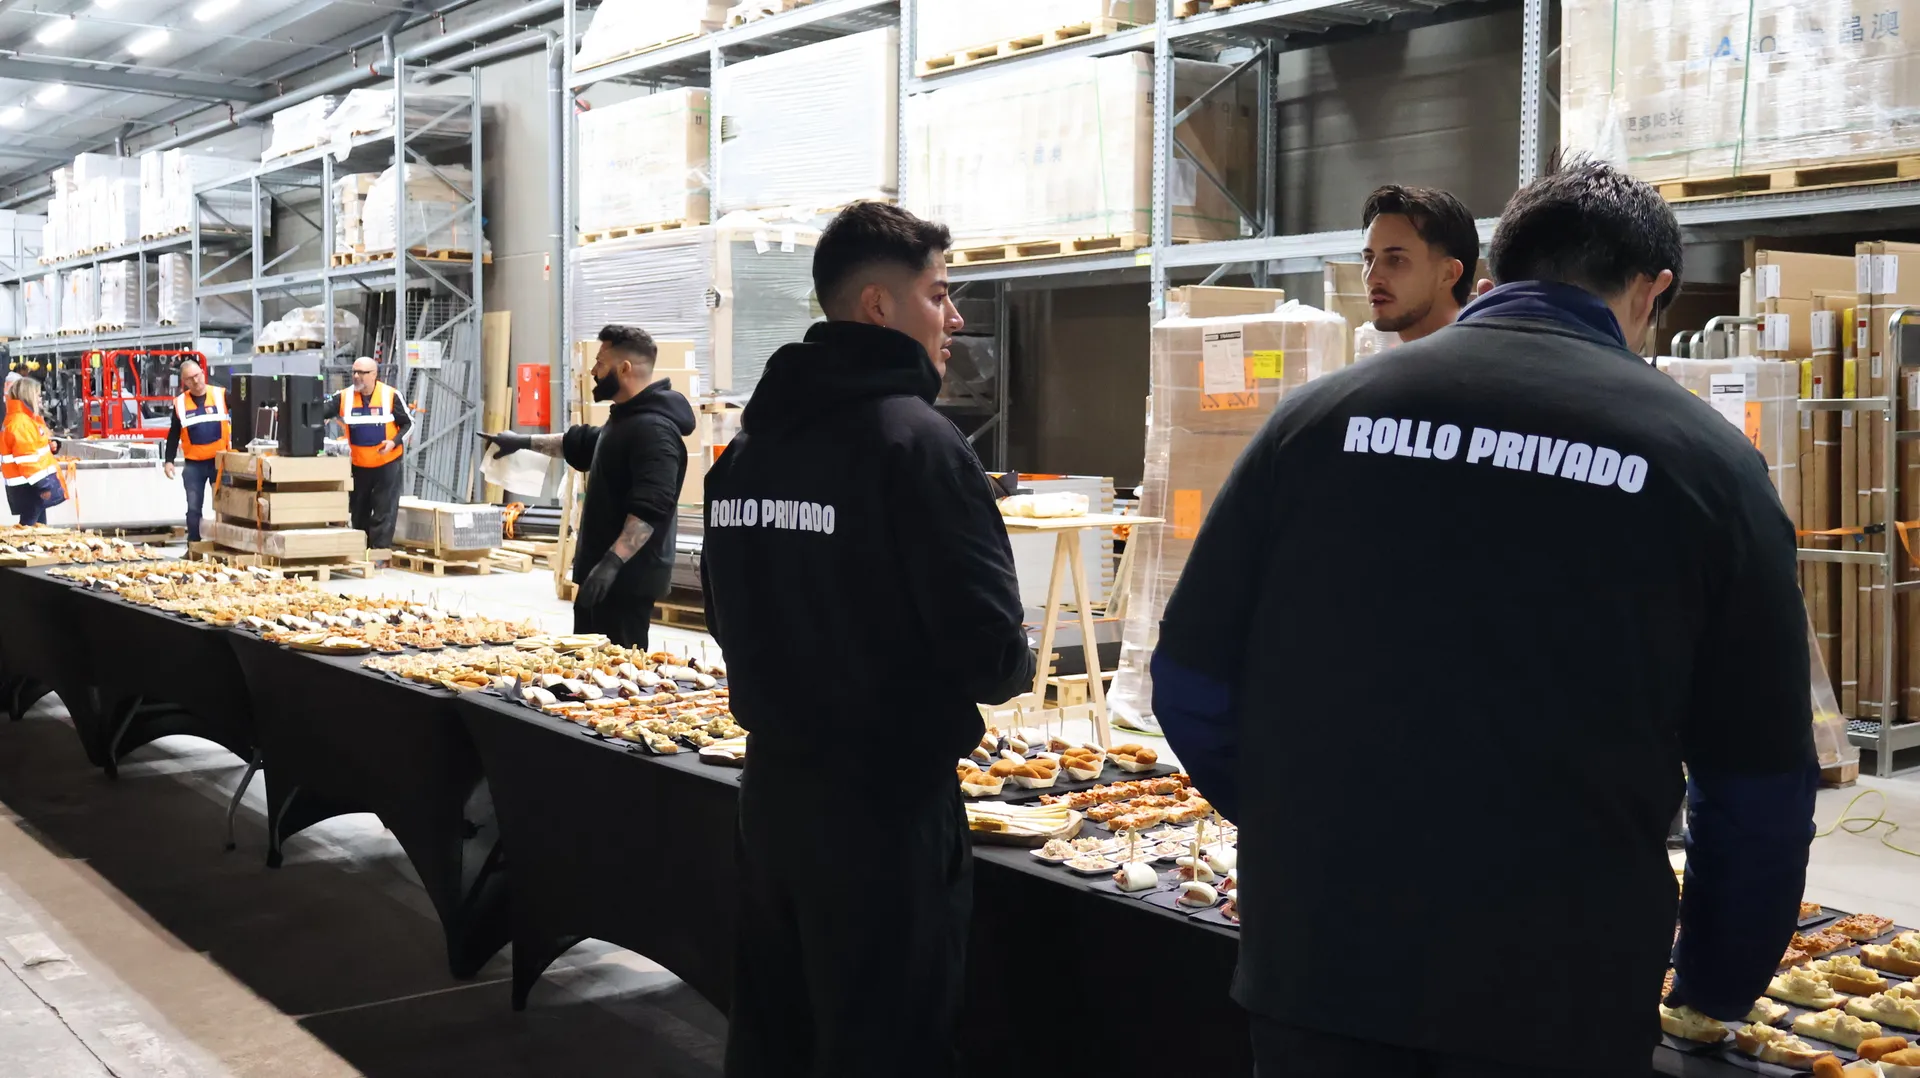
First question: is there room for the whole event?
A room that holds everyone during a meeting can feel small once you add tables, winter coats, drinks and a working area. Draw a simple plan showing everything that will stay in the room. Check that people can talk, reach the food and sit down without occupying circulation routes. Confirm the event's capacity with the person responsible for the building.
If some staff will still be working, agree when the area becomes available and how the two activities will be separated. An office kitchenette used to heat lunch is not automatically a catering kitchen. Send wide photographs, access views and pictures of the facilities: they are more useful for assessing a setup than a single photograph of an empty room from one corner.
Explore Rollo Privado's corporate cateringFour areas that keep service moving
The food table should not share a bottleneck with the drinks station and entrance. Separate their functions and leave a support area for the kitchen and serving team. Everything need not be far apart; each route needs to be clear so staff can replenish food without crossing the middle of a conversation.
Keep seats available even at a standing reception. Provide places to put plates and glasses, and review routes for guests with reduced mobility. Coats and bags need somewhere to go too: leaving them on chairs takes seats out of use. This layout is a starting point to discuss with the venue, rather than a floor plan that suits every office.
| Area | Purpose | What to avoid |
|---|---|---|
| Welcome and coats | Receive guests without blocking entry | A crowd around the door |
| Drinks | Serve water and other choices smoothly | A queue that blocks access to food |
| Food and support tables | Let people eat and talk comfortably | Turning every seat into coat storage |
| Work and clear-up | Prepare, replenish and collect equipment | Crossing used trays with food service |

Live cooking: assess the room before choosing the technique
Live cooking can give dinner a natural gathering point, but the proposal must start with the building's actual conditions. Ask which techniques are permitted, what ventilation is available and where equipment can go. A terrace, spare socket or open window does not automatically make every preparation possible.
If the venue limits a technique, discuss another way of cooking and serving with your caterer. Visible preparation can remain part of the experience without reproducing a setup seen in someone else's photograph. In December, any outdoor area needs an agreed alternative covering cold, wind and rain. If moving indoors takes away the guests' space, the plan still needs work.
See how we approach live cookingAn evening schedule for changing the room without a rush
First establish when work ends and when the caterer can enter. Setup needs its own agreed window depending on access, equipment and menu. Assign someone to unlock the room, explain restrictions and answer questions; this should not depend on a colleague who is finishing an important meeting.
This example is a way to discuss the programme, not a promise about setup times. Place a thank-you speech or toast between courses and tell the kitchen. Clear-up also needs a time, access arrangements and a responsible person. Agree when the room returns to its normal use and who handles each part of the cleaning.
Room ready
Clear the area, protect surfaces where needed and complete setup within the agreed window.
Welcome
Open drinks and first bites as colleagues arrive.
Shared moment
Coordinate a short thank-you before the main service.
Main service
Keep food and agreed dietary alternatives moving.
Something sweet
Fit the ending and clear-up around the building's hours.
Food that is comfortable to eat away from a restaurant table
In an office, it often helps to alternate easy-to-hold bites with a main preparation that has its own moment. If a dish needs a knife, both hands or several containers, check that guests have somewhere to sit and rest their plates. Also decide how to serve people arriving later after a shift or a call.
Collect dietary requirements before finalising the menu and confirm what the caterer can accommodate and how alternatives will be served. Do not leave this information to a note beside a tray. Drinks need a separate plan: accessible water, alcohol-free choices and a defined end to service so that clear-up does not come as a surprise.

What to send for a proposal that covers the whole job
Using the office can remove venue hire in some cases, but does not guarantee a lower total cost. You may need furniture, a mobile kitchen or extra access time. Compare proposals covering the same scope and ask what clear-up includes. A price per guest alone does not explain who sets up, serves or leaves the room ready for work.
- Date, address, guests and any working hours that overlap
- Photographs and approximate measurements of the room, access and preparation area
- Building permissions and water, power and ventilation conditions
- Tables, seating, tableware and equipment supplied by each party
- Food, drinks, dietary requirements and staggered arrivals
- Setup, service, clear-up and room handback times
- Staff, transport, cleaning, taxes and change conditions
FAQ
Frequently asked questions
01Can any office host a Christmas dinner?
The space, access, facilities and building conditions need reviewing. The setup's suitability is confirmed before the menu is finalised.
02Do we need a professional kitchen?
A mobile kitchen can cover part of the setup, but needs suitable conditions. The team must check water, power, ventilation and permitted techniques.
03Is office catering always cheaper?
Not necessarily. Savings on venue hire can be offset by furniture, equipment or access needs. Compare the full cost of equivalent services.
04What if some colleagues finish work later?
Share arrival windows when requesting a proposal. The menu and timing should cover how those colleagues will be served within the agreed service.